
Open House Wed, Sep 23rd 05:15 PM - 06:45 PM





Address
47 Noel Drive, Gates, NY
Price
$ 279,900
Property Attributes
- MLS#R1715754
- TypeSingle Family
- Listing Status Active
- CountyMONROE
- CityGates
- AreaGates
- NeighborhoodGallery Heights
- Zip14606
- StyleSplitLevel
- Year Built1966
- Taxes$ 7859
- Price$ 279,900
- Bedrooms4
- Full Bathrooms2
- Half Bathrooms0
- Sqr Footage1730
- Lot Size0.26 Acres
Data Source:
Greater Rochester AOR (GRAR)
Property Description
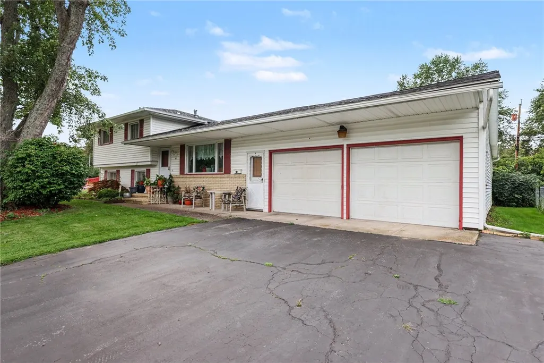
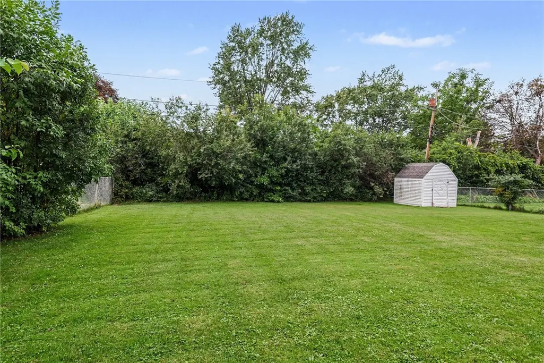
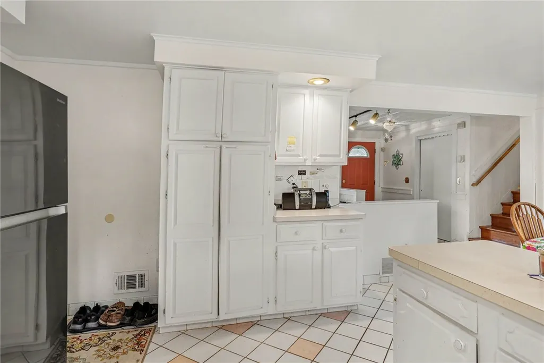
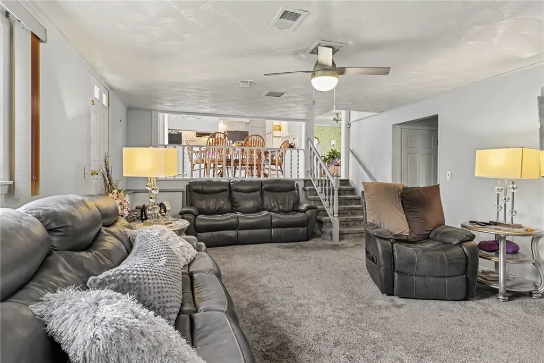
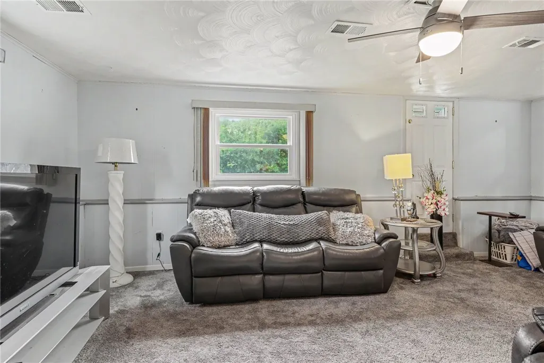
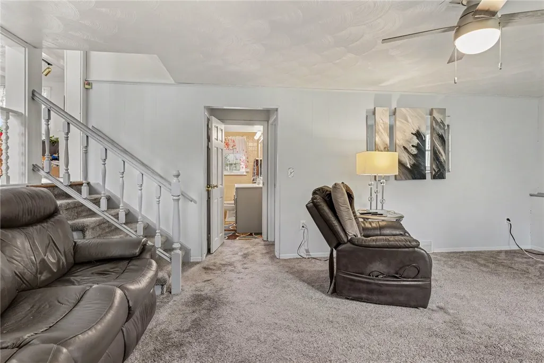
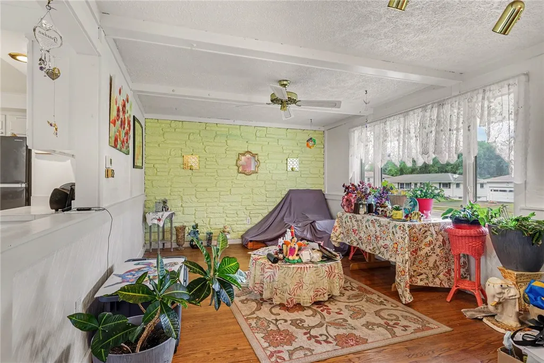
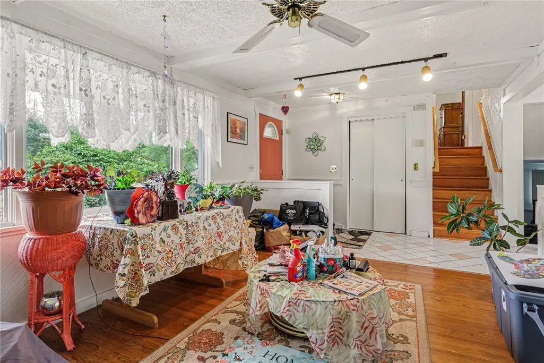
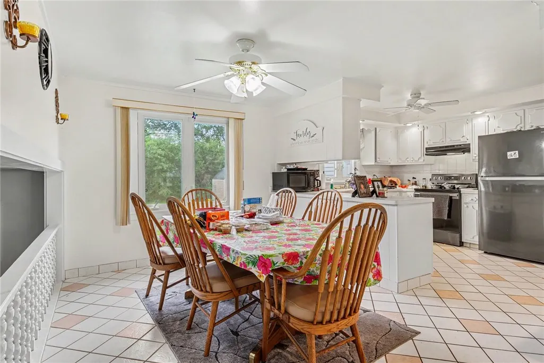
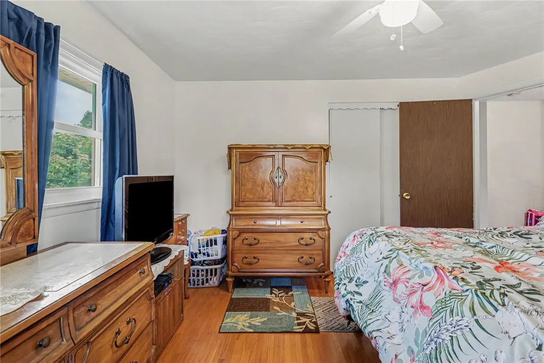
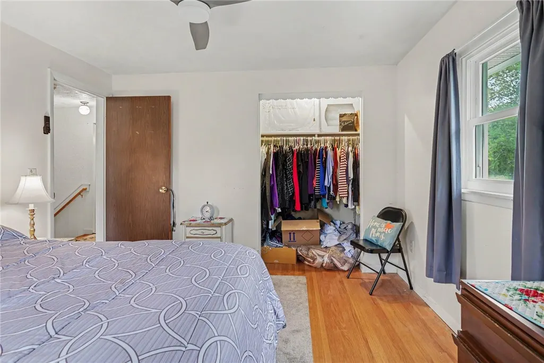
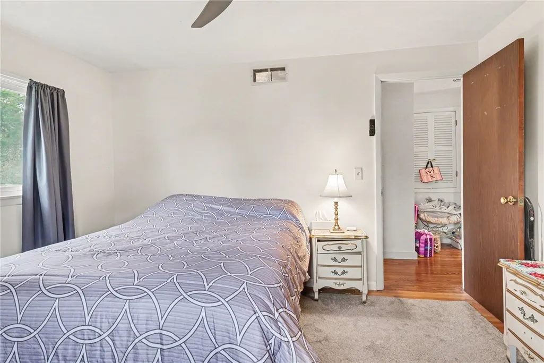
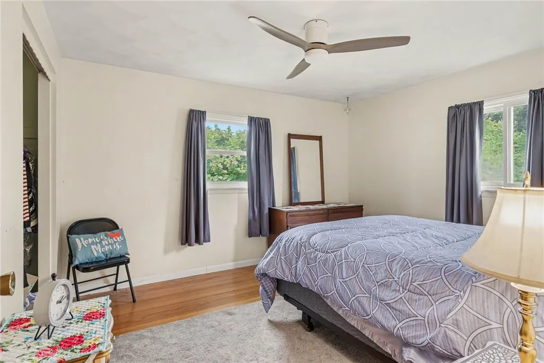
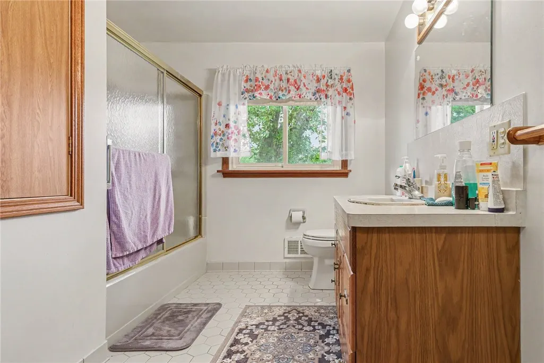
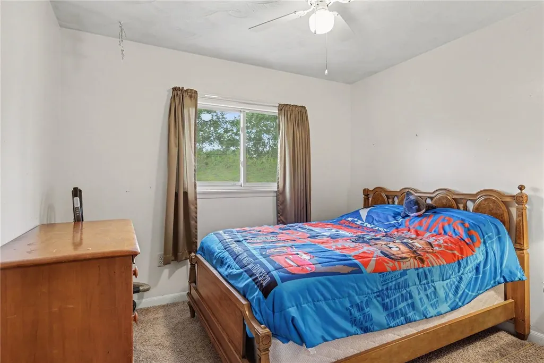
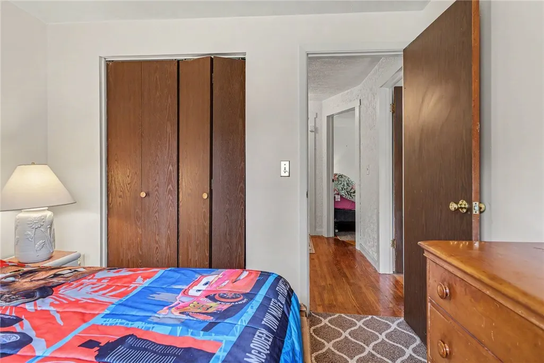
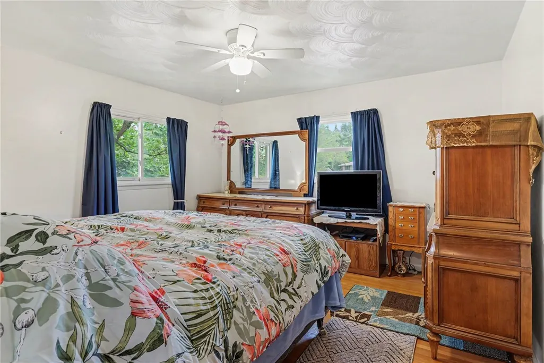
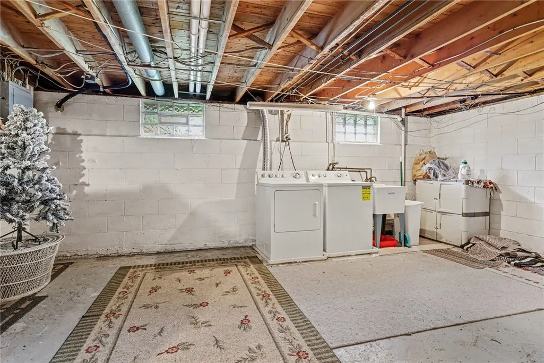
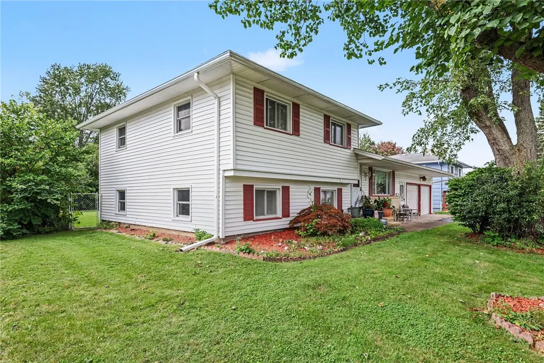
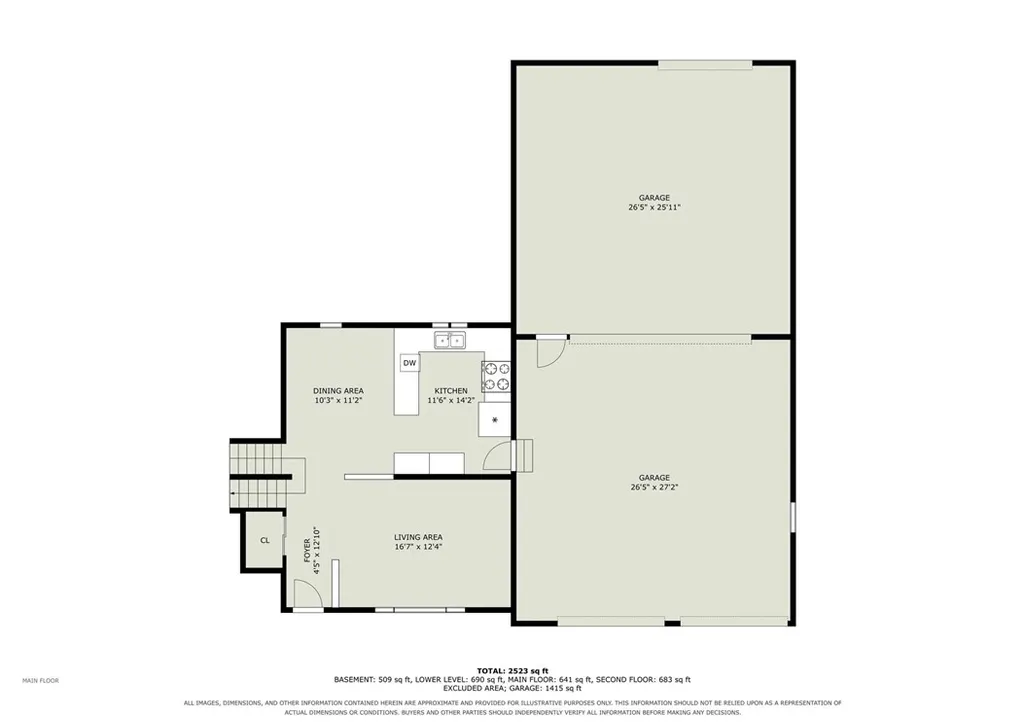
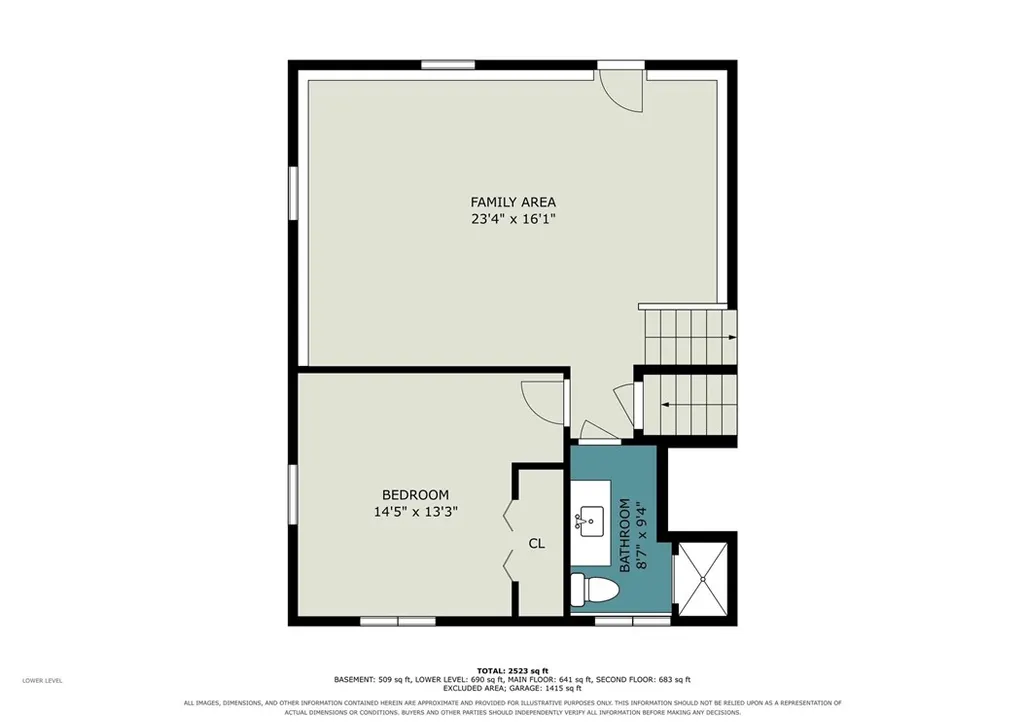
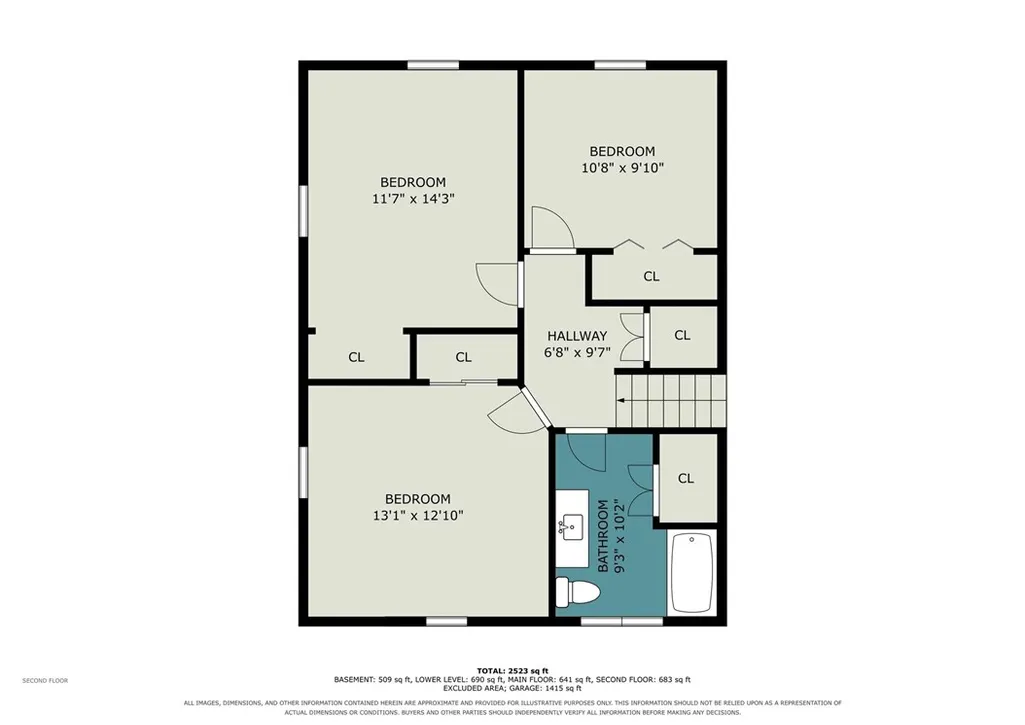
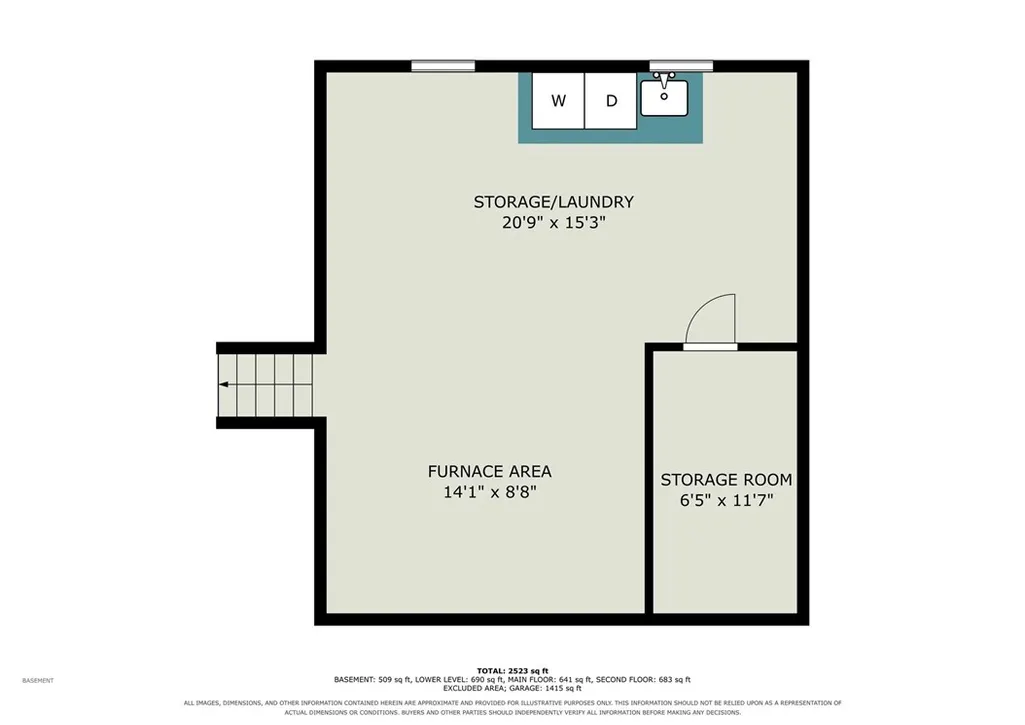
Welcome to 47 Noel Drive, a spacious and versatile split-level in Gates with plenty to set it apart. Inside, you’ll find four bedrooms, two full baths, and multiple living areas that give you plenty of room to spread out. The bright main living space flows easily into the dining area and kitchen, while the family room creates a comfortable second living space. Additional finished space gives you even more flexibility for a rec room, home office, hobby area, or whatever fits your needs. One of the biggest highlights is the impressive four-car attached garage. The original two-car garage was expanded with an additional two-car space behind it, creating a unique setup for car enthusiasts, hobbyists, extra storage, or workshop space. Out back, the large, open .26-acre yard is especially usable and offers plenty of room for entertaining, recreation, gardening, or simply enjoying the outdoors. Major updates completed approximately five years ago include a new furnace, central air conditioning, hot water tank, and full tear-off roof. With public water and sewer, flexible living space, a great backyard, and a garage setup that is hard to find, 47 Noel Drive has a lot to offer. Delayed Showings/Negotiation. Showings begin 9/22/26 at 10am. Offers to be submitted on 9/28/26 by noon and good until 8pm.
| High School |
|---|
| Gates-Chili High |
| Price History | |
|---|---|
| 9/21/2026 | Listed $279,900 |
General Features
| Sewer | Connected |
|---|---|
| Heating | Gas,ForcedAir |
| Cooling | CentralAir |
| Utilities | ElectricityConnected,HighSpeedInternetAvailable,SewerConnected,WaterConnected |
| Possession | CloseOfEscrow |
| Roof | Asphalt |
| Appliances | Dryer,Dishwasher,ExhaustFan,ElectricOven,ElectricRange,GasWaterHeater,Microwave,Refrigerator,RangeHood,Washer |
| Garage Spaces | 4.0 |
| Architectural Style | SplitLevel |
| Security Features | SecuritySystemLeased |
| Construction Materials | VinylSiding |
| School District | Gates Chili |
| Year Built | 1966 |
| Electric | CircuitBreakers |
| Stories Count | 1 |
| Township | Not Applicable |
| Levels | One |
| Property Subtype | SingleFamilyResidence |
| County | Monroe |
| Property Type | Residential |
| Attached Garage | Yes |
| Subdivision Name | Gallery Heights |
| Garage Y/N | Yes |
| Other Structures | Sheds,Storage |
| Total Rooms | 7 |
| Full Baths | 2 |
| Status | Active |
| Directions | located off Lyell rd near Wegman |
| High School | Gates-Chili High |
| City | Gates |
| Senior Community Y/N | No |
| High School District | Gates Chili |
| MLS Area | Gates-262600 |
| Lot Size Units | Acres |
| Lot Size Square Feet | 11326.0 |
| Year Built Details | Existing |
| Tax Annual Amount | 7859.0 |
| Property Condition | Resale |
| Virtual Tour | https://listings.nextdoorphotos.com/vd/266048556 |
| Standard Status | Active |
| Middle/Junior School District | Gates Chili |
| Elementary School District | Gates Chili |
| Tax Assessed Value | 246700 |
| TaxOtherAnnualAssessmentAmount | 0.0 |
| Tax Lot | 22 |
| Virtual Tour | https://listings.nextdoorphotos.com/vd/266048556 |
Interior Features
| Interior Amenities | BreakfastBar,CeilingFans,Den,EntranceFoyer,SeparateFormalLivingRoom,HomeOffice,LivingDiningRoom,Pantry,Storage,SolidSurfaceCounters,BedroomOnMainLevel,MainLevelPrimary,Workshop |
|---|---|
| Basement | Partial,SumpPump |
| Flooring | CeramicTile,Hardwood,Varies |
| Total Stories | 1 |
| Basement (Y/N) | Yes |
| Air Conditioning Y/N | Yes |
| Heating Y/N | Yes |
| Fireplace Y/N | No |
| Laundry Features | InBasement |
| Total Bedrooms | 4 |
| Below Grade Finished Area | 594.0 |
| Main Level Bedrooms | 4 |
| Main Level Bathrooms | 2 |
| Total Baths | 2 |
Exterior Features
| Exterior Amenities | BlacktopDriveway |
|---|---|
| Parking Features | Attached,Electricity,Garage,Storage |
| Lot Features | Rectangular,RectangularLot,ResidentialLot |
| Water Source | Connected,Public |
| Lot Size Area | 0.26 |
| Foundation Details | Block |
| Building Area Total | 1730.0 |
| Lot Dimensions | 80X142 |
| Lot Size Acres | 0.26 |
| Waterfront Y/N | No |
| Road Frontage Type | CityStreet |
Amenities
- Foreclosure
- Views
- Short Sale
- New Construction
- Adult 55+
- Lease To Own
- No HOA Fees
- Furnished
- Primary On Main
- Air Conditioning
- Seller Finance
- Green
- Fixer Upper
- Horse
- Golf
- Fireplace
- Deck
- Garage
- Basement
- Pool
Property vs Single Family Average in 14606
Price
Taxes
Year Built
 The data relating to real estate on this web site comes in part from the Internet Data Exchange (IDX) Program of NYSAMLS. Real estate listings held by firms other than Empire Realty Group, are marked with the IDX logo and detailed information about them includes the Listing Brokers Firm Name.
Disclaimer: All information deemed reliable but not guaranteed and should be independently verified. All properties are subject to prior sale, change or withdrawal. Neither the listing broker(s) nor Empire
The data relating to real estate on this web site comes in part from the Internet Data Exchange (IDX) Program of NYSAMLS. Real estate listings held by firms other than Empire Realty Group, are marked with the IDX logo and detailed information about them includes the Listing Brokers Firm Name.
Disclaimer: All information deemed reliable but not guaranteed and should be independently verified. All properties are subject to prior sale, change or withdrawal. Neither the listing broker(s) nor Empire
 Elmira-Corning Regional Association of REALTORS® All information deemed reliable but not guaranteed. All properties are subject to prior sale, change or withdrawal. Neither listing broker(s) or information provider(s) shall be responsible for any typographical errors, misinformation, misprints and shall be held totally harmless. Listing(s) information is provided for consumer's personal, non-commercial use and may not be used for any purpose other than to identify prospective properties consumers
