
Open House Sat, Sep 26th 12:00 PM - 01:30 PM















Address
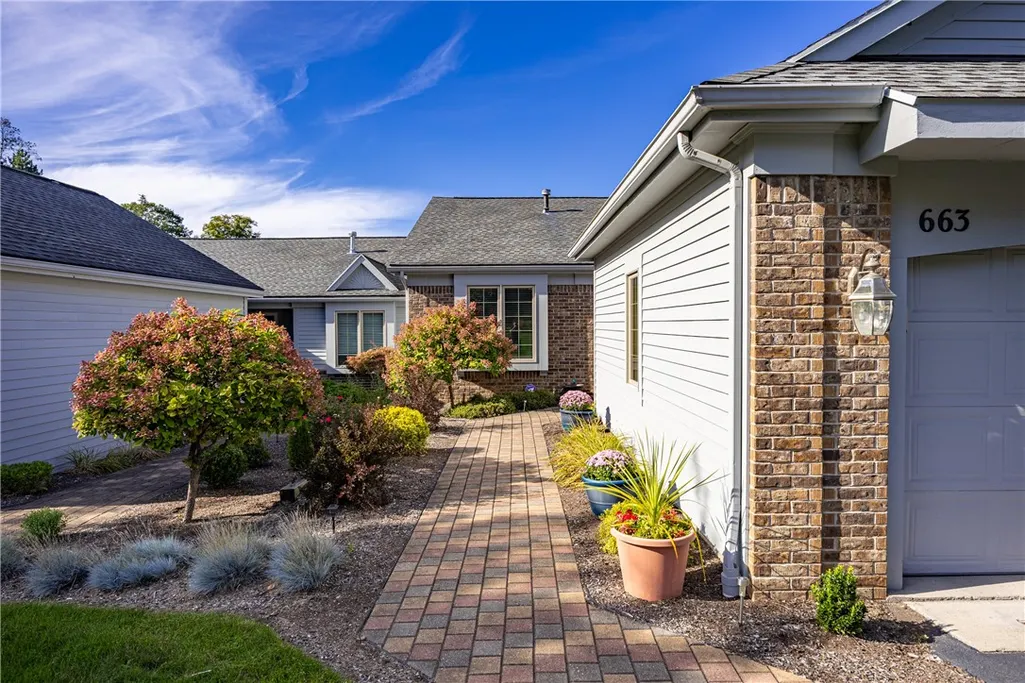
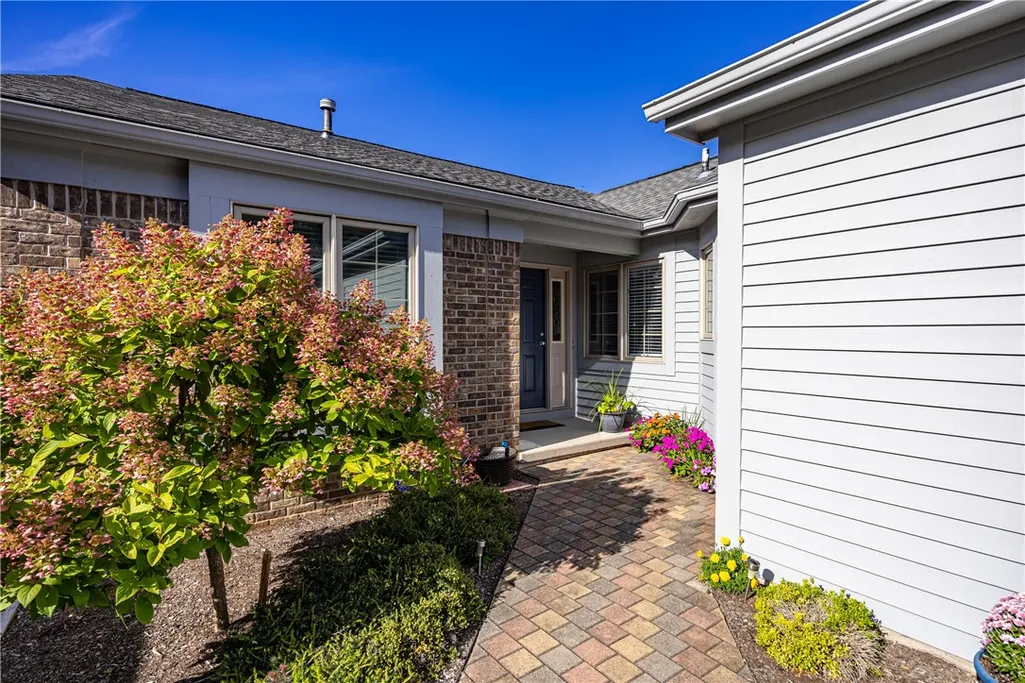
663 Midship Circle, Webster, NY
Price
$ 574,900
Property Attributes
- MLS#R1715472
- TypeSingle Family
- Listing Status Active
- CountyMONROE
- CityWebster
- AreaWebster
- NeighborhoodStony Point Lndg Sec 03
- Zip14580
- StyleRanch
- Year Built1994
- Taxes$ 10837
- Price$ 574,900
- Bedrooms3
- Full Bathrooms2
- Half Bathrooms1
- Sqr Footage2246
- Lot Size0.06 Acres
Data Source:
Greater Rochester AOR (GRAR)
Property Description
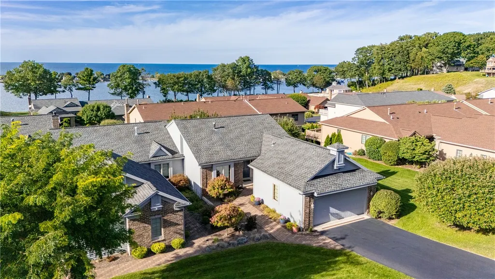
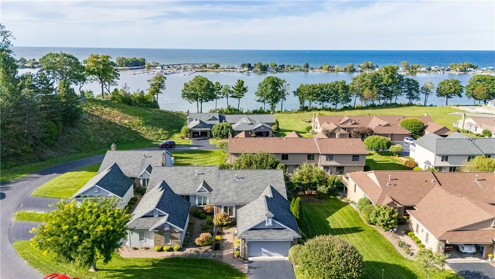
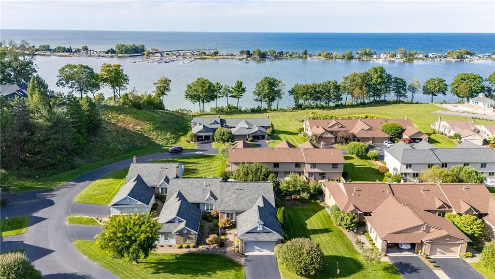
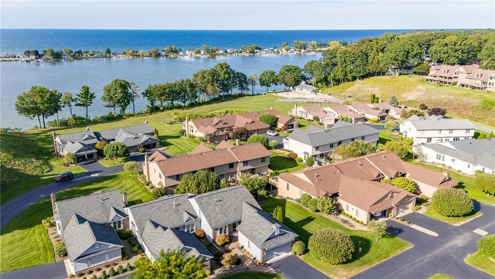
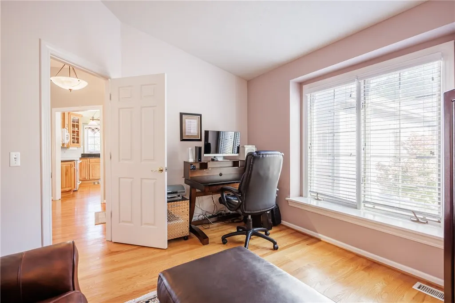
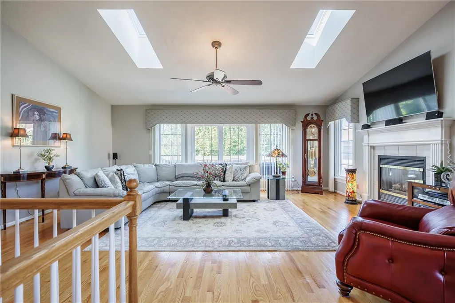
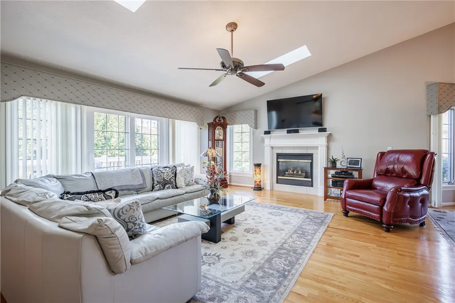
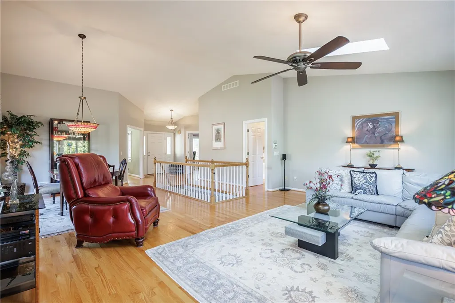
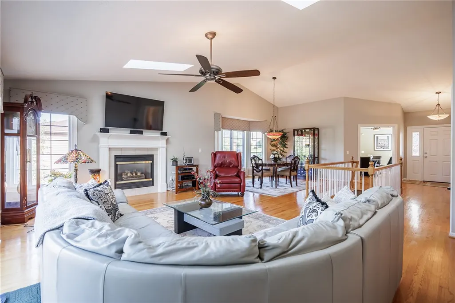
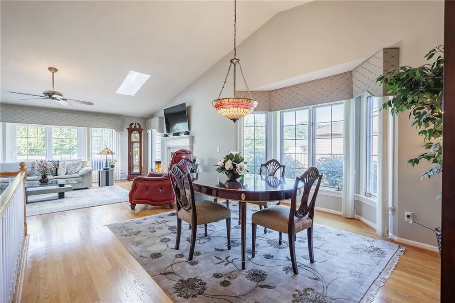
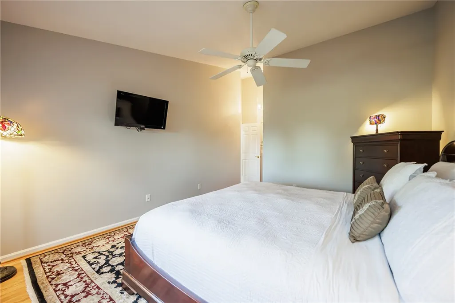
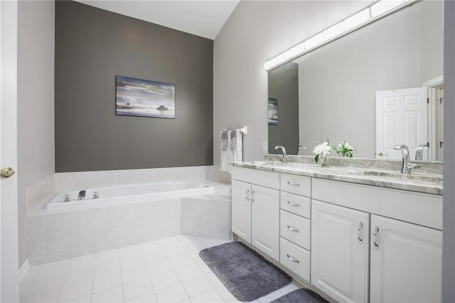
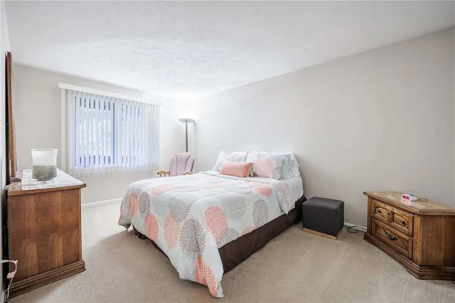
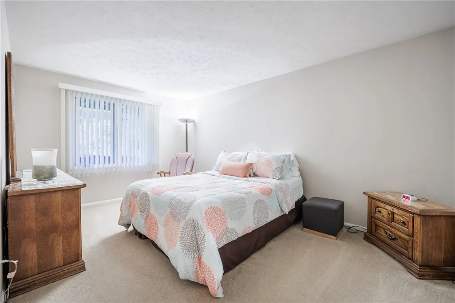
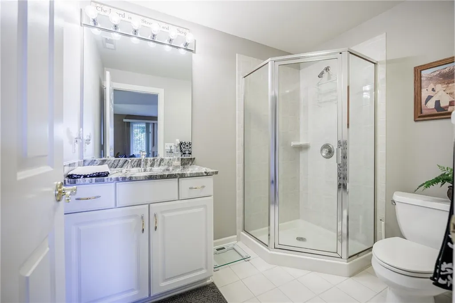
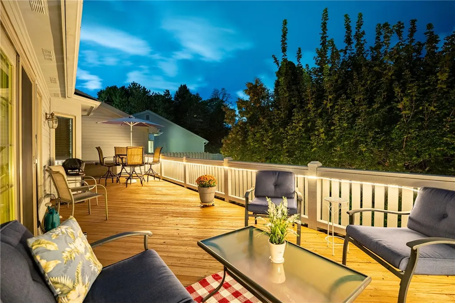
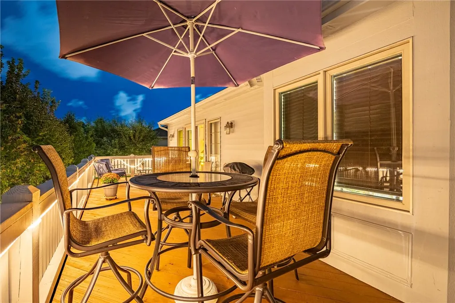
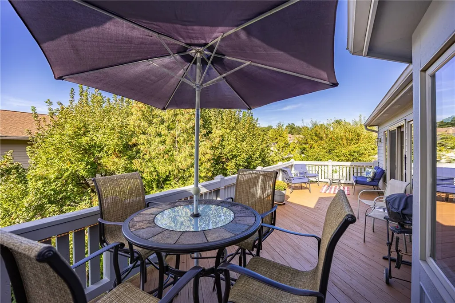
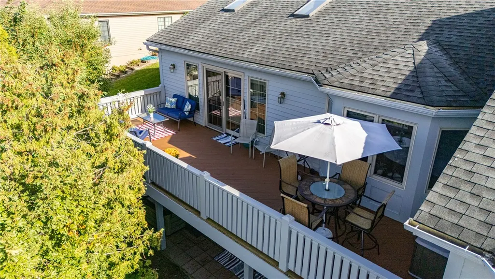
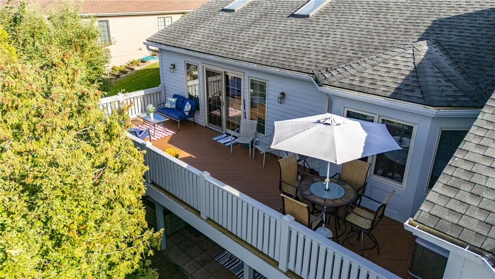
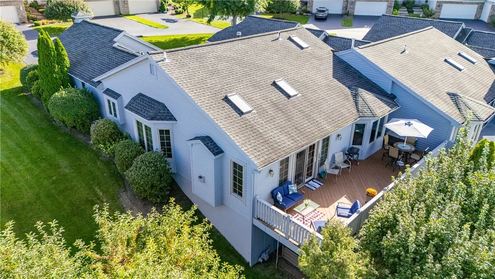
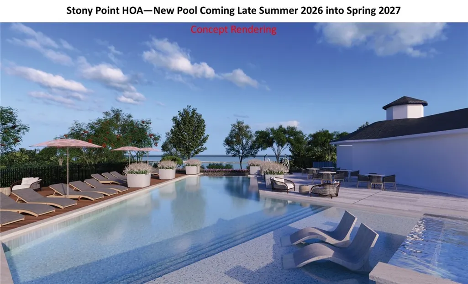
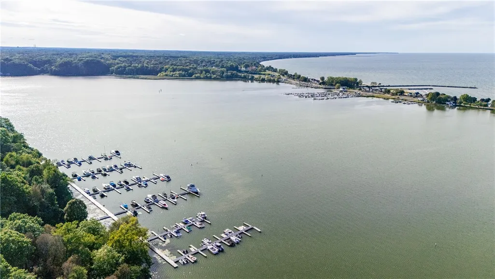
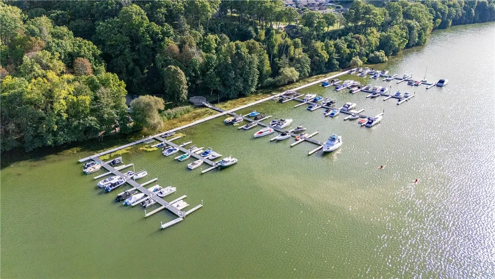
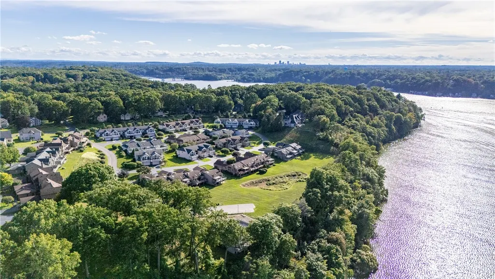
EXPERIENCE WATERFRONT LIVING IN THE HIGHLY DESIRABLE STONEY POINT COMMUNITY, OFFERING EXCEPTIONAL AMENITIES INCLUDING A CLUBHOUSE, TENNIS COURTS, BOAT SLIP, AND A BRAND-NEW INFINITY POOL CURRENTLY BEING INSTALLED. THIS RARELY AVAILABLE END-UNIT RANCH FEATURES A BRIGHT, OPEN FLOOR PLAN WITH CATHEDRAL CEILINGS, SKYLIGHTS, HARDWOOD FLOORS, AND BEAUTIFUL VIEWS OF IRONDEQUOIT BAY AND LAKE ONTARIO. THE SPACIOUS EAT-IN KITCHEN FLOWS SEAMLESSLY INTO THE MAIN LIVING AREA, HIGHLIGHTED BY A GAS FIREPLACE AND SURROUND-SOUND WIRING. THE PRIMARY ENSUITE OFFERS PICTURESQUE WATER VIEWS, WHILE UPDATED BATHROOMS AND NEW SLIDING GLASS DOORS ADD TO THE HOME’S APPEAL. STEP OUTSIDE TO THE EXPANSIVE DECK AND TAKE IN THE STUNNING WATERFRONT SETTING. THE FINISHED LOWER LEVEL PROVIDES EVEN MORE LIVING SPACE WITH A FAMILY ROOM, TWO ADDITIONAL BEDROOMS, AND SLIDING DOORS LEADING TO A PRIVATE PATIO AND HOT TUB. A TWO-CAR GARAGE COMPLETES THIS EXCEPTIONAL WATERFRONT PROPERTY—A RARE OPPORTUNITY TO ENJOY RESORT-STYLE LIVING IN ONE OF THE AREA’S MOST SOUGHT-AFTER COMMUNITIES. DELAYED NEGOTIATIONS UNTIL MONDAY 9/28 @ 2:00PM. DELAYED NEGOTIATIONS UNTIL MONDAY 9/28 @ 2:00PM.
| Price History | |
|---|---|
| 9/21/2026 | Listed $574,900 |
General Features
| Sewer | Connected |
|---|---|
| Heating | Gas,ForcedAir |
| Cooling | CentralAir |
| Utilities | CableAvailable,ElectricityConnected,SewerConnected,WaterConnected |
| Possession | CloseOfEscrow |
| Roof | Asphalt |
| Appliances | BuiltInRefrigerator,Dryer,Dishwasher,ElectricOven,ElectricRange,Disposal,GasWaterHeater,Microwave,Washer |
| HOA Fee | 592.0 |
| Garage Spaces | 2.0 |
| Patio/Porch Features | Balcony,Deck |
| Architectural Style | Ranch |
| Pool Features | Association,Community |
| Construction Materials | Cedar,Other |
| School District | Webster |
| Year Built | 1994 |
| Electric | CircuitBreakers |
| View | Water |
| Stories Count | 1 |
| Township | Not Applicable |
| Levels | One |
| Property Subtype | SingleFamilyResidence |
| Waterfront Features | BeachAccess,Bayfront |
| Assoc Fee Paid Per | Monthly |
| County | Monroe |
| Property Type | Residential |
| Association Amenities | Clubhouse,CommunityKitchen,Dock,Pool,TennisCourts |
| Attached Garage | Yes |
| Subdivision Name | Stony Point Lndg Sec 03 |
| Garage Y/N | Yes |
| Total Rooms | 7 |
| Full Baths | 2 |
| Status | Active |
| City | Webster |
| Body of Water | Irondequoit Bay |
| High School District | Webster |
| MLS Area | Webster-265489 |
| Lot Size Units | Acres |
| Lot Size Square Feet | 2614.0 |
| Year Built Details | Existing |
| Tax Annual Amount | 10837.0 |
| Property Condition | Resale |
| Standard Status | Active |
| Middle/Junior School District | Webster |
| Elementary School District | Webster |
| Tax Assessed Value | 220400 |
| TaxOtherAnnualAssessmentAmount | 0.0 |
| Tax Lot | 36 |
Interior Features
| Interior Amenities | CeilingFans,CathedralCeilings,Den,SeparateFormalDiningRoom,EatInKitchen,SeparateFormalLivingRoom,GraniteCounters,GreatRoom,HomeOffice,Pantry,SlidingGlassDoors,Storage,Skylights,BedroomOnMainLevel,Bat |
|---|---|
| Basement | WalkOutAccess |
| Flooring | Carpet,Hardwood,Tile,Varies |
| Total Fireplaces | 1 |
| Total Stories | 1 |
| Air Conditioning Y/N | Yes |
| Heating Y/N | Yes |
| Window Features | Skylights,ThermalWindows |
| Fireplace Y/N | Yes |
| Half Baths | 1 |
| Laundry Features | MainLevel |
| Total Bedrooms | 3 |
| Below Grade Finished Area | 667.0 |
| Main Level Bedrooms | 1 |
| Main Level Bathrooms | 2 |
| Total Baths | 3 |
Exterior Features
| Exterior Amenities | BlacktopDriveway,Balcony,Deck,HotTubSpa |
|---|---|
| Parking Features | Attached,Electricity,Garage,Storage,GarageDoorOpener |
| Lot Features | IrregularLot,ResidentialLot |
| Water Source | Connected,Public |
| Lot Size Area | 0.06 |
| Foundation Details | Block |
| Spa | Yes |
| Building Area Total | 2246.0 |
| Lot Size Acres | 0.06 |
| Frontage Length | 400 |
| Waterfront Y/N | Yes |
| Door Features | SlidingDoors |
| Road Frontage Type | CityStreet |
Amenities
- Foreclosure
- Views
- Short Sale
- New Construction
- Adult 55+
- Lease To Own
- No HOA Fees
- Furnished
- Primary On Main
- Air Conditioning
- Seller Finance
- Green
- Fixer Upper
- Horse
- Golf
- Fireplace
- Deck
- Garage
- Basement
- Pool
Property vs Single Family Average in 14580
Price
Taxes
Year Built
Visits
 The data relating to real estate on this web site comes in part from the Internet Data Exchange (IDX) Program of NYSAMLS. Real estate listings held by firms other than Empire Realty Group, are marked with the IDX logo and detailed information about them includes the Listing Brokers Firm Name.
Disclaimer: All information deemed reliable but not guaranteed and should be independently verified. All properties are subject to prior sale, change or withdrawal. Neither the listing broker(s) nor Empire
The data relating to real estate on this web site comes in part from the Internet Data Exchange (IDX) Program of NYSAMLS. Real estate listings held by firms other than Empire Realty Group, are marked with the IDX logo and detailed information about them includes the Listing Brokers Firm Name.
Disclaimer: All information deemed reliable but not guaranteed and should be independently verified. All properties are subject to prior sale, change or withdrawal. Neither the listing broker(s) nor Empire
 Elmira-Corning Regional Association of REALTORS® All information deemed reliable but not guaranteed. All properties are subject to prior sale, change or withdrawal. Neither listing broker(s) or information provider(s) shall be responsible for any typographical errors, misinformation, misprints and shall be held totally harmless. Listing(s) information is provided for consumer's personal, non-commercial use and may not be used for any purpose other than to identify prospective properties consumers
